
Views: 0 Author: Site Editor Publish Time: 2026-10-22 Origin: Site


You have likely noticed the rapid proliferation of futuristic, curved-edge modular homes appearing across glamping resorts and private properties. Dozens of competing brands showcase a striking visual uniformity. When evaluating a space capsule house or an apple cabin for commercial hospitality or residential use, buyers face identical exterior designs. This homogenization masks critical differences in structural integrity, material quality, and climate resilience. Selecting a vendor based on looks alone carries high risk. The uniform aesthetic is actually driven by strict logistical and manufacturing constraints rather than a lack of imagination. To make a sound investment, you need a technical evaluation framework. We will help you look past the identical shells to assess the engineering, compliance, financing viability, and long-term viability of these modular units.
Logistics Dictate Design: The ubiquitous curved, elongated shape of space capsules and apple cabins is primarily engineered to maximize interior volume while strictly adhering to global highway shipping dimension limits.
Shared Supply Chains: Many competing brands source base chassis or exterior shells from the same centralized manufacturing hubs, heavily white-labeling the final product.
Hidden Quality Discrepancies: True differentiation lies beneath the shell—specifically in the gauge of the galvanized steel frame, the density of polyurethane insulation, and the quality of the aviation aluminum cladding.
Compliance and Capital are the Ultimate Filters: The most critical purchasing criteria are not aesthetic, but regulatory and financial—specifically whether the unit meets local modular building codes (or RVIA standards) and if it qualifies for viable financing and insurance.
Table of Contents
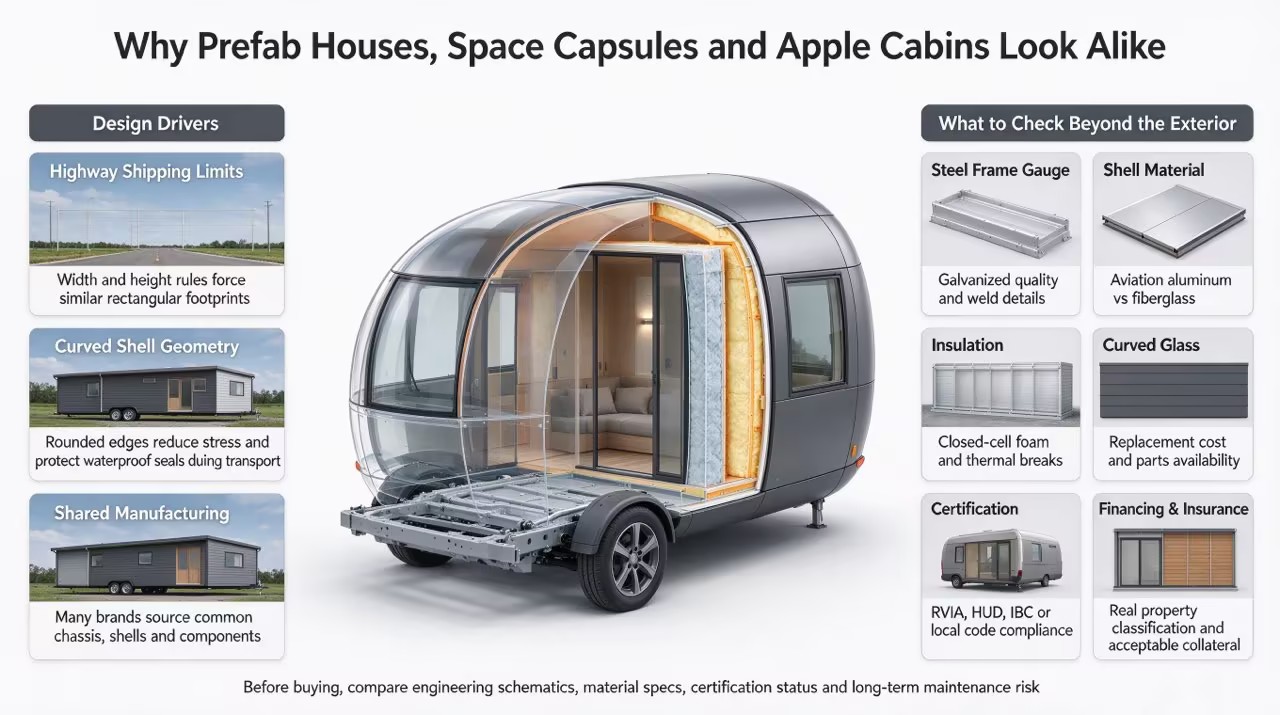
Many capsule cabins share similar shapes because manufacturers must balance transportation requirements, structural design, production efficiency, and customer preferences. However, differences in exterior materials, interior layouts, and customization can create distinct accommodation experiences.
Transportation requirements strongly influence capsule cabin dimensions and exterior design. Manufacturers often use compact, elongated layouts to simplify shipping and site installation. However, allowable dimensions vary by country, route, and transportation method. For example, the Capsule House S450A features a compact two-bedroom layout designed for family accommodation, with shipping arrangements determined by the destination and project requirements.
Rounded capsule cabin designs can help create smoother exterior surfaces and reduce some localized wind effects. However, wind resistance depends on structural engineering, building dimensions, anchoring systems, and local climate conditions. Curved shapes alone do not guarantee hurricane resistance. Projects in exposed coastal or mountain locations should verify wind-load requirements and the manufacturer's structural specifications.
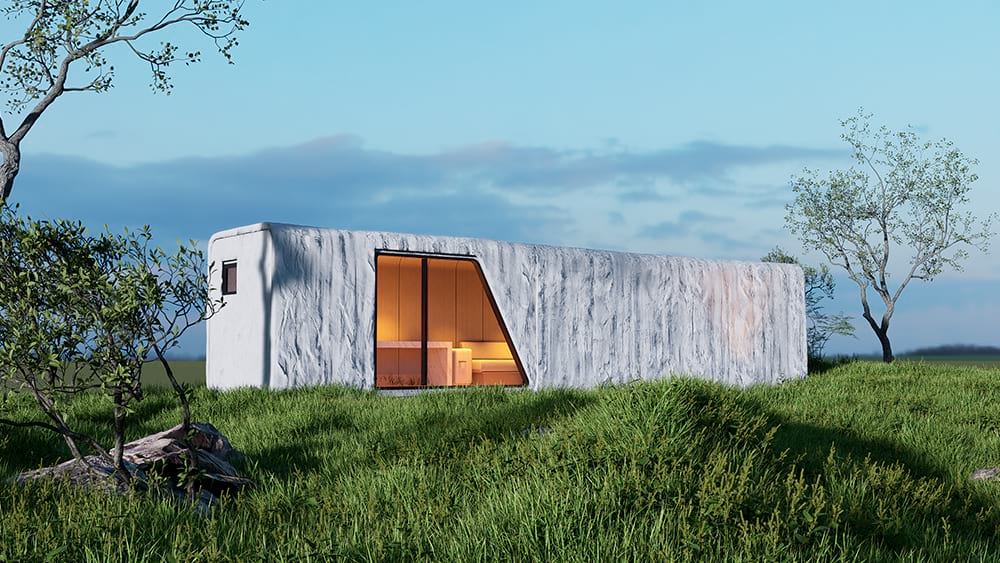
Standardized manufacturing helps capsule house suppliers control production costs and maintain consistent quality. This is one reason many cabins look similar. However, manufacturers can differentiate their products through exterior materials, layouts, insulation, and interior finishes. For example, Uran House offers the Space Capsule Series S01, featuring a rock-inspired exterior designed for forest resorts and scenic accommodation projects.
The steel frame is critical to capsule house durability and structural safety. Buyers should check the steel grade, corrosion protection, welded connections, lifting points, and design loads. Galvanized steel can improve corrosion resistance, but performance depends on coating quality and environmental exposure. Our Space Capsule Series S01 features a hot-dip galvanized steel frame for prefabricated accommodation projects.
Exterior shell materials influence capsule house weight, appearance, weather resistance, and maintenance. Aluminum alloy can provide lightweight durability, while fiberglass and composite materials allow complex curved designs. Neither is universally superior. Buyers should compare coatings, UV resistance, fastening details, waterproofing, and repair requirements before selecting a shell material.
Capsule house insulation affects indoor comfort, energy use, and condensation risk. Buyers should evaluate the complete wall and roof assembly, including insulation thickness, thermal breaks, window performance, and moisture control. The Space Capsule Series S02 includes a composite insulation layer and double-layer insulating glass, with optional insulation upgrades for different project climates.
Replacement parts and maintenance access are important when selecting a prefabricated capsule house. Custom panoramic windows, door hardware, lighting, and smart controls may require manufacturer-specific components. Before purchasing, confirm spare-part availability, replacement lead times, warranty coverage, and whether local technicians can service the installed equipment.
Local permits and building regulations should be checked before ordering a capsule house. Classification may vary according to its intended use, foundation, mobility, and location. Buyers should confirm applicable structural, electrical, fire safety, and occupancy requirements with local authorities. Manufacturer documentation should be reviewed before making a purchasing commitment.
Capsule house financing and insurance depend on property classification, intended use, local regulations, and lender requirements. Permanent residential structures, resort accommodation, and movable units may qualify for different financial products. Buyers should confirm financing terms, insurability, and documentation requirements before finalizing the project budget.
Capsule houses require suitable electrical, water, wastewater, and climate-control systems. Standard connections may work for some campsites, while permanent or remote installations may need additional infrastructure. Off-grid projects require proper assessment of electricity demand, solar power, batteries, and water storage. Cold-climate installations should also address pipe insulation and freeze protection.
Smart home features can improve guest convenience through automated lighting, curtains, and temperature controls. However, reliability and maintenance remain essential. The Space Capsule Series S03 offers optional intelligent lighting and curtains. Buyers should confirm manual controls, compatible replacement parts, and local servicing options.
Buying a prefab capsule house directly from a manufacturer may offer greater control over specifications and factory pricing, but buyers must consider freight, customs, installation, and after-sales support. Domestic suppliers may simplify local coordination, although their services and costs vary. Compare the total delivered and installed cost rather than the factory price alone.
Evaluation Factor | Direct Manufacturer Import | Domestic Supplier |
|---|---|---|
Initial Pricing | Factory-based quotation | May include distribution costs |
Shipping | International freight coordination | Often includes local delivery support |
Customs | Importer responsibilities must be confirmed | Depends on supplier arrangement |
Installation | Local installation team may be required | May offer installation services |
Warranty Support | Depends on manufacturer terms | Depends on local service agreement |
Compliance | Must be verified for the destination | Must also be verified locally |
Interior layout and customization can significantly influence the value of a capsule house. Buyers should compare usable floor space, bedroom arrangements, bathroom design, storage, and guest comfort. For resort projects, the Space Capsule Series S02 offers a larger suite layout with separate living functions and a balcony, making it relevant to premium accommodation planning.
Capsule house service life depends on structural quality, corrosion protection, climate, installation, and maintenance. Buyers should plan regular checks of exterior seals, windows, drainage, insulation, HVAC equipment, and interior fixtures. For resort operators, maintenance costs, downtime, and replacement-part availability should be included when calculating long-term investment value.
Initiate a comprehensive site survey to confirm delivery truck access, turning radiuses, and crane maneuverability.
Consult your local zoning board to determine the exact structural classification required for your property.
Request detailed structural engineering schematics and material specification sheets from your shortlisted vendors.
Secure pre-approval for commercial equipment financing or specialized RV loans before committing to a purchase agreement.
A: The lifespan ranges from 20 to 50 years. This depends heavily on the materials used. Hot-dip galvanized steel frames and aviation-grade aluminum cladding offer the longest durability. Regular maintenance, such as inspecting weather seals and servicing the HVAC system, is required to maximize longevity in harsh environments.
A: Legality depends entirely on your local zoning laws. Some municipalities allow them if they are certified to local building codes. Others may allow them under temporary RV classifications if they carry an RVIA seal. Always consult your local planning department before purchasing.
A: Traditional mortgages are very rare for these structures. Banks usually require HUD compliance or adherence to local building codes on a permanent foundation. You will likely need to explore alternative financing, such as RV loans, personal loans, or commercial equipment financing.
A: Shipping them fully assembled ensures factory-sealed waterproofing and structural rigidity. The curved panoramic glass and integrated electrical systems require precise factory installation. Flat-packing these specific designs would compromise the weather seals and weaken the structural integrity during on-site assembly.
A: Replacing curved glass is difficult. You cannot buy it locally. You must order a custom replacement from the manufacturer. Always ask vendors about their domestic spare parts inventory and glass replacement protocols before finalizing your purchase to avoid long downtimes.
A: Climate control is typically handled by electric mini-split HVAC systems. Because the wall cavities are thin, high-density closed-cell polyurethane insulation is critical. This insulation provides necessary R-values and prevents thermal bridging, ensuring the mini-split can efficiently maintain interior temperatures.


