
Views: 0 Author: Site Editor Publish Time: 2026-10-22 Origin: Site


The rapid expansion of the eco-tourism, glamping, and modular housing sectors has driven demand for high-quality, semi-mobile prefabricated structures. Developers and private landowners face a strict choice in unit selection. This decision extends beyond basic aesthetics. It directly impacts site preparation logistics, zoning approvals, long-term maintenance, and guest experience. Two leading architectural approaches dominate the current market: the sleek, modern conventional Apple Cabin and the rugged, nature-integrated capsule house. We evaluate both structures across material durability, spatial efficiency, thermal performance, and site integration. You need hard data to facilitate an evidence-based procurement decision. We will break down the engineering realities of these units. You will learn exactly what it takes to transport, install, and maintain these structures in the field.
Aesthetic and Zoning Impact: Conventional Apple Cabins utilize a minimalist, high-contrast aluminum exterior suited for modern design themes, whereas Stone-Style Capsule Houses feature textured facades designed to blend seamlessly into natural, rural, or protected landscapes, often easing visual zoning restrictions.
Interior and Spatial Efficiency: Apple Cabins prioritize clean lines and highly efficient use of space for a cohesive, modern atmosphere, while stone-style units often feature organic, curved interiors that complement their biomimetic exteriors.
Material Durability: Apple Cabins rely on fluorocarbon-coated aluminum composite panels that require specific cleaning protocols to prevent oxidation, while stone-style variants utilize rugged composite materials that naturally mask scratches, dirt, and minor impact damage.
Thermal and Climate Performance: Both utilize high-quality polyurethane or rock wool insulation and weatherproof panels, but their exterior thermal mass and heat-reflection properties differ, dictating their optimal deployment climates for all-season comfort.
Deployment Logistics: Both structures are semi-mobile and require crane or flatbed relocation, demanding rigorous pre-installation site surveys and stable, long-term foundation planning.
Establishing baseline structural and aesthetic definitions aligns the product type with your specific project vision. You must match the architecture to the environment. A luxury resort requires a different visual language than a rugged off-grid retreat. We evaluate these structures based on their core engineering and intended deployment scenarios. The foundation of any modular unit begins with its chassis and exterior envelope.
The conventional Apple Cabin draws inspiration from minimalist consumer electronics. It emphasizes clean lines, smooth surfaces, and modern simplicity. The structure stands out against natural backdrops. It creates a deliberate contrast between human engineering and the wild environment. Manufacturers build these units on a rigid steel chassis designed to withstand the dynamic loads of highway transport.
Core materials include aluminum composite panels and white fluorocarbon single-coated plates.
Expansive panoramic glass walls maximize natural light penetration and offer unobstructed views.
The structural frame utilizes heavy-gauge galvanized steel for rigid support and lifting stability.
Target applications include high-end glamping sites, urban-adjacent retreats, and modern hospitality venues.
The flat roof design often incorporates hidden drainage systems to maintain the sleek exterior profile.
Biomimicry drives the design philosophy of the stone-style unit. It prioritizes landscape integration over stark contrast. The exterior mimics natural rock formations. This allows the structure to visually disappear into forested or mountainous terrain. Stone-Style Capsule Houses utilize advanced molding techniques to achieve their organic shapes. The structural integrity relies on the continuous curves of the shell, which naturally distribute physical loads.
Core materials feature heavy-duty fiberglass reinforced plastics (FRP) layered over a steel skeleton.
Advanced composites are molded and finished to replicate natural stone textures and earth tones.
Target applications include eco-resorts, national park peripheries, and heavily regulated conservation areas.
The curved exterior naturally sheds heavy snow loads and deflects high winds without requiring additional structural bracing.
Table of Contents
Interior design philosophies directly impact guest comfort and spatial utility. You must consider how the exterior shell dictates the interior layout. Modular footprints require strict spatial planning to avoid feeling cramped. Every square inch matters when routing mechanical, electrical, and plumbing (MEP) systems through prefabricated walls.
Apple Cabins focus on highly efficient use of space. They maximize the utility of a compact, orthogonal footprint. Straight walls allow for standard furniture placement. You can easily install off-the-shelf cabinetry, standard shower pans, and conventional appliances. The design avoids kitschy decor. It favors a cohesive, warm, and modern atmosphere. This aligns perfectly with its tech-inspired exterior.
Lighting plays a major role in these units. Recessed LED strips highlight the clean architectural lines. HVAC ducting remains hidden within the flat ceiling cavities. The overall user experience feels akin to a high-end boutique hotel room. Guests expect modern amenities, fast Wi-Fi, and pristine surfaces. The flat walls make it simple to mount televisions, shelving, and climate control interfaces without custom brackets.

Stone-style units offer a vastly different interior feel. They often feature organic, curved interior walls. These curves mirror the structural shell of the capsule. Standard right-angled furniture rarely fits flush against these walls. You must utilize custom built-ins to maximize floor space. Curved seating areas, integrated bed frames, and molded bathroom enclosures are standard practice in these units.
The interior prioritizes a seamless indoor-outdoor connection. It blends the rugged nature of the exterior with a cozy, heavily insulated interior retreat. Earth tones and natural wood finishes dominate the interior palette. The curved ceiling creates a unique acoustic environment. It dampens harsh echoes, providing a quiet, cave-like sense of security. Routing MEP systems requires careful planning, as rigid pipes and conduits must navigate the curved interstitial spaces between the inner and outer shells.
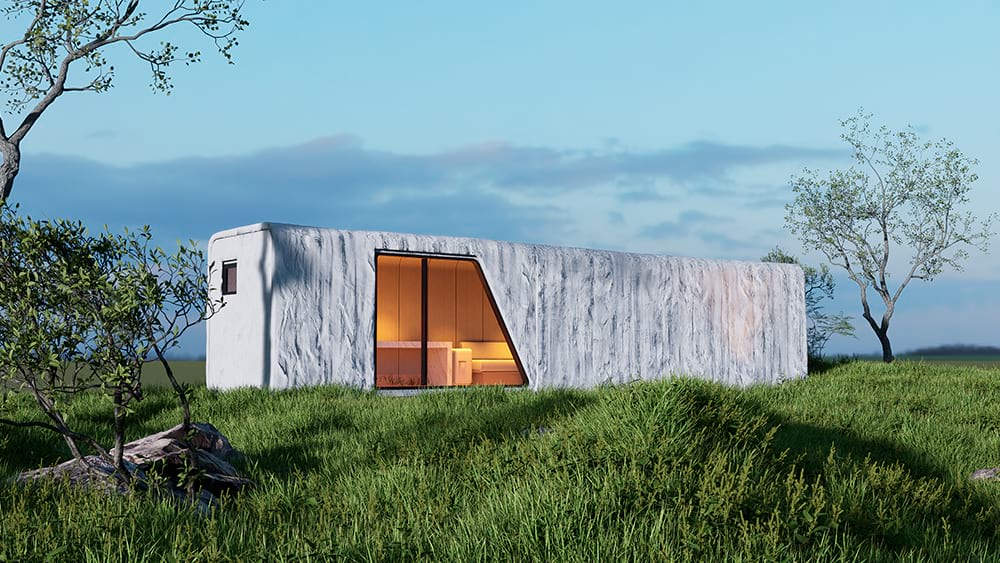
Exterior cladding materials dictate your maintenance schedules. They determine the lifespan of the unit in harsh outdoor environments. You must match the material to the local weather conditions. Sunlight, humidity, and physical impact risks all play a role in material degradation over time.
Apple Cabins and stone-style capsule houses use different exterior finishes. Coated aluminum panels provide a smooth, modern appearance, while stone-textured shells create a more natural architectural style. Durability, UV resistance, and maintenance requirements depend on the actual material and coating system. Uran House's Space Capsule Series S01 features a rock-textured exterior designed for forest campsites and scenic resorts.
Weather resistance depends on the structural frame, exterior joints, surface coatings, and installation quality. Both aluminum-clad and stone-style cabins require suitable protection against wind, rain, corrosion, and temperature changes. Curved shapes may influence wind pressure, but they do not guarantee higher wind resistance. Buyers should verify project-specific wind and snow load ratings before installation.
Feature | Apple Cabin | Stone-Style Capsule House |
|---|---|---|
Exterior Appearance | Smooth, modern finish | Natural rock-textured finish |
Typical Cladding | Coated aluminum panels | Stone-textured composite construction |
Visual Style | Futuristic and minimalist | Nature-inspired |
Maintenance | Cleaning and coating inspection | Cleaning and surface inspection |
Weather Resistance | Depends on construction and testing | Depends on construction and testing |
Suitable Projects | Modern resorts, urban retreats | Forest resorts, scenic campsites |
Insulation and climate adaptability are essential for year-round capsule house operation. Thermal performance depends on insulation thickness, glazing, airtightness, and the complete wall and roof construction.
Apple Cabins may use insulated wall panels and double-glazed windows to reduce heat loss. However, metal framing can create thermal bridges if insulation details are inadequate. Buyers should evaluate wall insulation, window performance, ventilation, and HVAC requirements, especially for installations in cold or humid climates.
Stone-style capsule houses can combine textured exterior shells with insulated wall assemblies. Uran House's Space Capsule Series S02 includes integrated composite insulation and double-layer insulating glass, with optional insulation upgrades for different climates. Thermal performance should be verified against local requirements rather than exterior appearance alone.
Evaluation Factor | Apple Cabin | Stone-Style Capsule House |
|---|---|---|
Insulation | Depends on wall construction | Depends on composite wall construction |
Thermal Bridging | Requires attention to metal framing | Requires attention to structural connections |
Window Performance | Depends on glazing specification | Depends on glazing specification |
Cold-Climate Suitability | Possible with suitable insulation | Possible with suitable insulation |
Energy Efficiency | Requires project-specific assessment | Requires project-specific assessment |
Exterior appearance influences how prefabricated cabins fit into scenic environments. Metallic Apple Cabins create a modern architectural contrast, while stone-style capsule houses may blend more naturally into forests, mountains, and geological landscapes. For example, Uran House's S01 is designed for nature-themed accommodation projects. Local planning approval still depends on zoning, land use, environmental rules, and site-specific requirements.
Both cabin types require suitable foundations and anchoring systems based on structural loads, soil conditions, and local regulations. Depending on the project, options may include concrete piers, ground screws, or engineered piles. Buyers should confirm foundation loads, lifting points, drainage, and transportation access before delivery. Prefabricated construction does not automatically eliminate permitting requirements.
Capsule house procurement should account for manufacturing time, international shipping, customs, site access, crane lifting, and installation. Costs vary with cabin dimensions, weight, destination, and customization. Buyers should request complete delivery information and confirm route restrictions before placing bulk orders.
Apple Cabins and stone-style capsule houses can serve different hospitality markets. Apple Cabins emphasize modern design and panoramic views, while stone-style units create a distinctive nature-inspired experience. The Space Capsule Series S02 offers a larger suite layout with a balcony for scenic accommodation projects. Both designs require routine inspection of exterior seals, glazing, HVAC systems, and interior fixtures.
Both structures offer robust, semi-mobile housing solutions. Their optimal use cases diverge sharply based on environmental context, interior space requirements, and aesthetic goals. You must align the physical characteristics of the building with the realities of your site.
Conduct a localized zoning review to determine visual impact restrictions and setback requirements for your specific parcel.
Perform a geotechnical site survey to confirm soil bearing capacity for helical piles or concrete piers.
Map the delivery route from the highway to the final pad to verify clearance for oversized flatbed trailers and heavy-duty cranes.
Request detailed insulation specifications and window glazing ratings from the manufacturer to ensure compliance with your local climate demands.
A: With proper foundation installation and routine maintenance, a high-quality unit built with a galvanized steel frame and durable composite or aluminum cladding lasts 30 to 50 years. You must maintain the exterior sealants and ensure the foundation remains stable to achieve this lifespan. Regular inspections of the roof seams and window gaskets prevent moisture intrusion, which is the primary cause of premature structural degradation.
A: Both are classified as semi-mobile and require flatbed trailers and cranes for relocation. Stone-style composite units are marginally heavier due to the thick FRP shell. This requires higher-capacity lifting equipment depending on the specific dimensions. The curved shape sometimes requires specialized cribbing on the flatbed trailer to prevent rolling or shifting during highway transit.
A: Yes, in most jurisdictions. While they are semi-mobile, long-term placement usually requires zoning approval, foundation permits, and utility connection inspections. Stone-style units face fewer hurdles in areas with strict visual environmental regulations. You must submit stamped engineering drawings of the foundation and the unit's structural frame to your local building department.
A: Aluminum cabins utilize high-quality insulation, weatherproof panels, and airtight construction to retain heat. Their large glass panels and aluminum exteriors require efficient, continuous HVAC operation to prevent heat loss and condensation in sub-zero temperatures. You must install thermal breaks in the frame and specify triple-pane Low-E glass to prevent the interior walls from sweating and freezing.
A: Yes. You can install both unit types on sloped or uneven terrain by utilizing adjustable helical piles or custom-poured concrete piers. The steel chassis spans the gaps between the support points. You must engineer the foundation to handle the point loads at the specific lifting and mounting brackets designated by the manufacturer. Never place the chassis directly on uneven dirt.


