
Views: 0 Author: Site Editor Publish Time: 2026-10-22 Origin: Site


Buyers finalizing their modular housing strategy often overlook the structural and operational implications of roof design. Choosing between a gable and flat roof dictates climate resilience, maintenance overhead, assembly mechanics, and transport logistics. You need to know exactly how these structures perform on the ground before pouring a foundation. This guide breaks down the engineering realities, site preparation demands, and compliance factors of gable versus flat-roof configurations. We skip the theory and focus on field-tested performance metrics. You will see exactly how hinge mechanics, water management systems, and wind load ratings impact your daily operations. We will help you select the optimal expandable folding house for your specific site conditions and long-term living needs without wasting time on trial and error.
Climate Dictates Design: Gable roofs are engineered for high precipitation and snow-load environments, whereas flat roofs excel in arid, mild, or highly constrained urban footprints.
Deployment Logistics & Assembly: Flat-Roof Expandable Folding Houses inherently offer superior shipping density and faster initial unfolding times (often 1-2 hours), directly reducing transport and immediate on-site labor costs.
Structural Durability: Gable roofs often utilize hybrid assembly methods (combining folding mechanics with bolted flat-pack style trusses) for enhanced permanent rigidity, while flat roofs rely heavily on the integrity of factory-sealed hinges.
Lifecycle Maintenance: Flat roofs require rigorous, proactive membrane inspections to prevent water pooling, while gable roofs rely on gravity-driven runoff, reducing long-term water ingress risks.
Zoning and Compliance: Residential zoning boards frequently favor gable roofs for neighborhood aesthetic continuity, while flat roofs are widely accepted for commercial, industrial, or temporary deployments.
Table of Contents
Expandable folding houses use a compact transport structure that unfolds into a larger living space on-site. Their design must balance structural stability, transportation efficiency, roof performance, and installation requirements.
The central steel frame supports the main structure and may accommodate preinstalled utilities. Foldable wall and floor sections expand outward to create additional living space. Hinges, locking connections, and structural reinforcements must be designed to handle transportation and operating loads.
The roof plays an important role in protecting an expandable house from weather exposure and transferring loads to the supporting structure. Common designs include low-slope roofs and pitched A-frame roofs. Each requires appropriate connections, waterproofing, and wind and snow load calculations.
Proper installation begins with a stable, level foundation. Before unfolding the house, buyers should confirm ground conditions, foundation loads, drainage, lifting access, and utility connections.
A typical installation sequence includes:
Prepare the Site: Confirm ground conditions and foundation requirements.
Position the House: Lift and place the folded unit using suitable equipment.
Unfold the Structure: Expand the walls and floor sections according to the installation instructions.
Secure the Connections: Install structural fasteners, locking components, and weather seals.
Connect Utilities: Complete electrical, water, and drainage connections.
Perform Final Inspection: Check structural alignment, waterproofing, and system operation.
For projects requiring efficient transportation and installation, explore our Fast-Deploy Prefab Homes solutions.
Flat-roof expandable folding houses are commonly designed with low-slope roof systems that support compact transportation and straightforward assembly. Their suitability depends on drainage design, structural loads, insulation, and the intended installation environment.
Most flat-roof folding houses use a slight roof slope or engineered drainage system to prevent water accumulation. Roof joints, flashing, gutters, and waterproof membranes are important for long-term weather protection.
Buyers should verify the roof drainage design and local rainfall requirements rather than assuming that every flat-roof model uses the same slope or gutter arrangement.
Roof specifications vary between manufacturers and models.
Roof Component | Common Material Options | Main Function |
|---|---|---|
Exterior Roof Panel | Coated or galvanized steel | Weather protection |
Insulation Layer | PU, PIR, EPS, or other approved insulation | Thermal insulation |
Joint Seals | EPDM or compatible sealing systems | Reduce water infiltration |
Roof Connections | Hinges, bolts, or structural locking systems | Secure the deployed roof |
Drainage System | Gutters and downpipes | Direct rainwater away from the structure |
Materials and dimensions depend on the actual product design and project requirements.
Flat-roof folding houses can provide a compact transport profile and efficient use of rectangular interior layouts. Depending on the design, they may require fewer roof assembly steps than some alternative systems. However, transportation capacity and installation time must be confirmed for each model.
Flat-roof expandable houses may be suitable for temporary accommodation, workforce housing, site offices, rental units, and selected residential projects.
Their suitability depends on local regulations, climate conditions, structural design, and installation requirements.
Both roof designs offer advantages, but they serve different project priorities.
Evaluation Factor | Flat Roof | A-Frame Roof |
|---|---|---|
Architectural Appearance | Minimalist and rectangular | Pitched, cabin-style appearance |
Interior Space | More uniform ceiling profile | Higher central ceiling |
Rainwater Drainage | Requires carefully designed roof slope and drainage | Pitched form supports runoff |
Transportation | Depends on folding mechanism | Depends on folding mechanism |
Wind and Snow Resistance | Requires structural verification | Requires structural verification |
Common Applications | Site offices, compact housing | Vacation homes, rental cabins, resorts |
Unlike conventional flat-roof folding houses, Uran House offers A-frame folding houses designed to combine compact transportation with a more distinctive residential appearance.
The Folding House D61 features a single-side folding structure suited to narrow plots, backyard residences, and compact rental units.
The Folding House S61 uses a double-side folding design, providing approximately 29 m² of living space after deployment.
For projects requiring a larger interior layout, the Folding House S62 expands to approximately 35 m² and is suitable for small family homes, rental housing, and vacation accommodation.
All three models use an A-frame structure with a stated deployed height of approximately 3.15 meters. Final dimensions and configurations should follow the approved product drawings.
Roof selection should be based on climate, site conditions, transportation requirements, and intended use.
Before purchasing, confirm:
Local wind, snow, and rainfall requirements.
Roof waterproofing and drainage details.
Structural connections and foundation requirements.
Folded dimensions and delivery restrictions.
Insulation and indoor comfort requirements.
Installation procedures and maintenance access.
For residential or hospitality projects where design and interior height are important, an A-frame folding house may provide an attractive alternative to conventional flat-roof models.
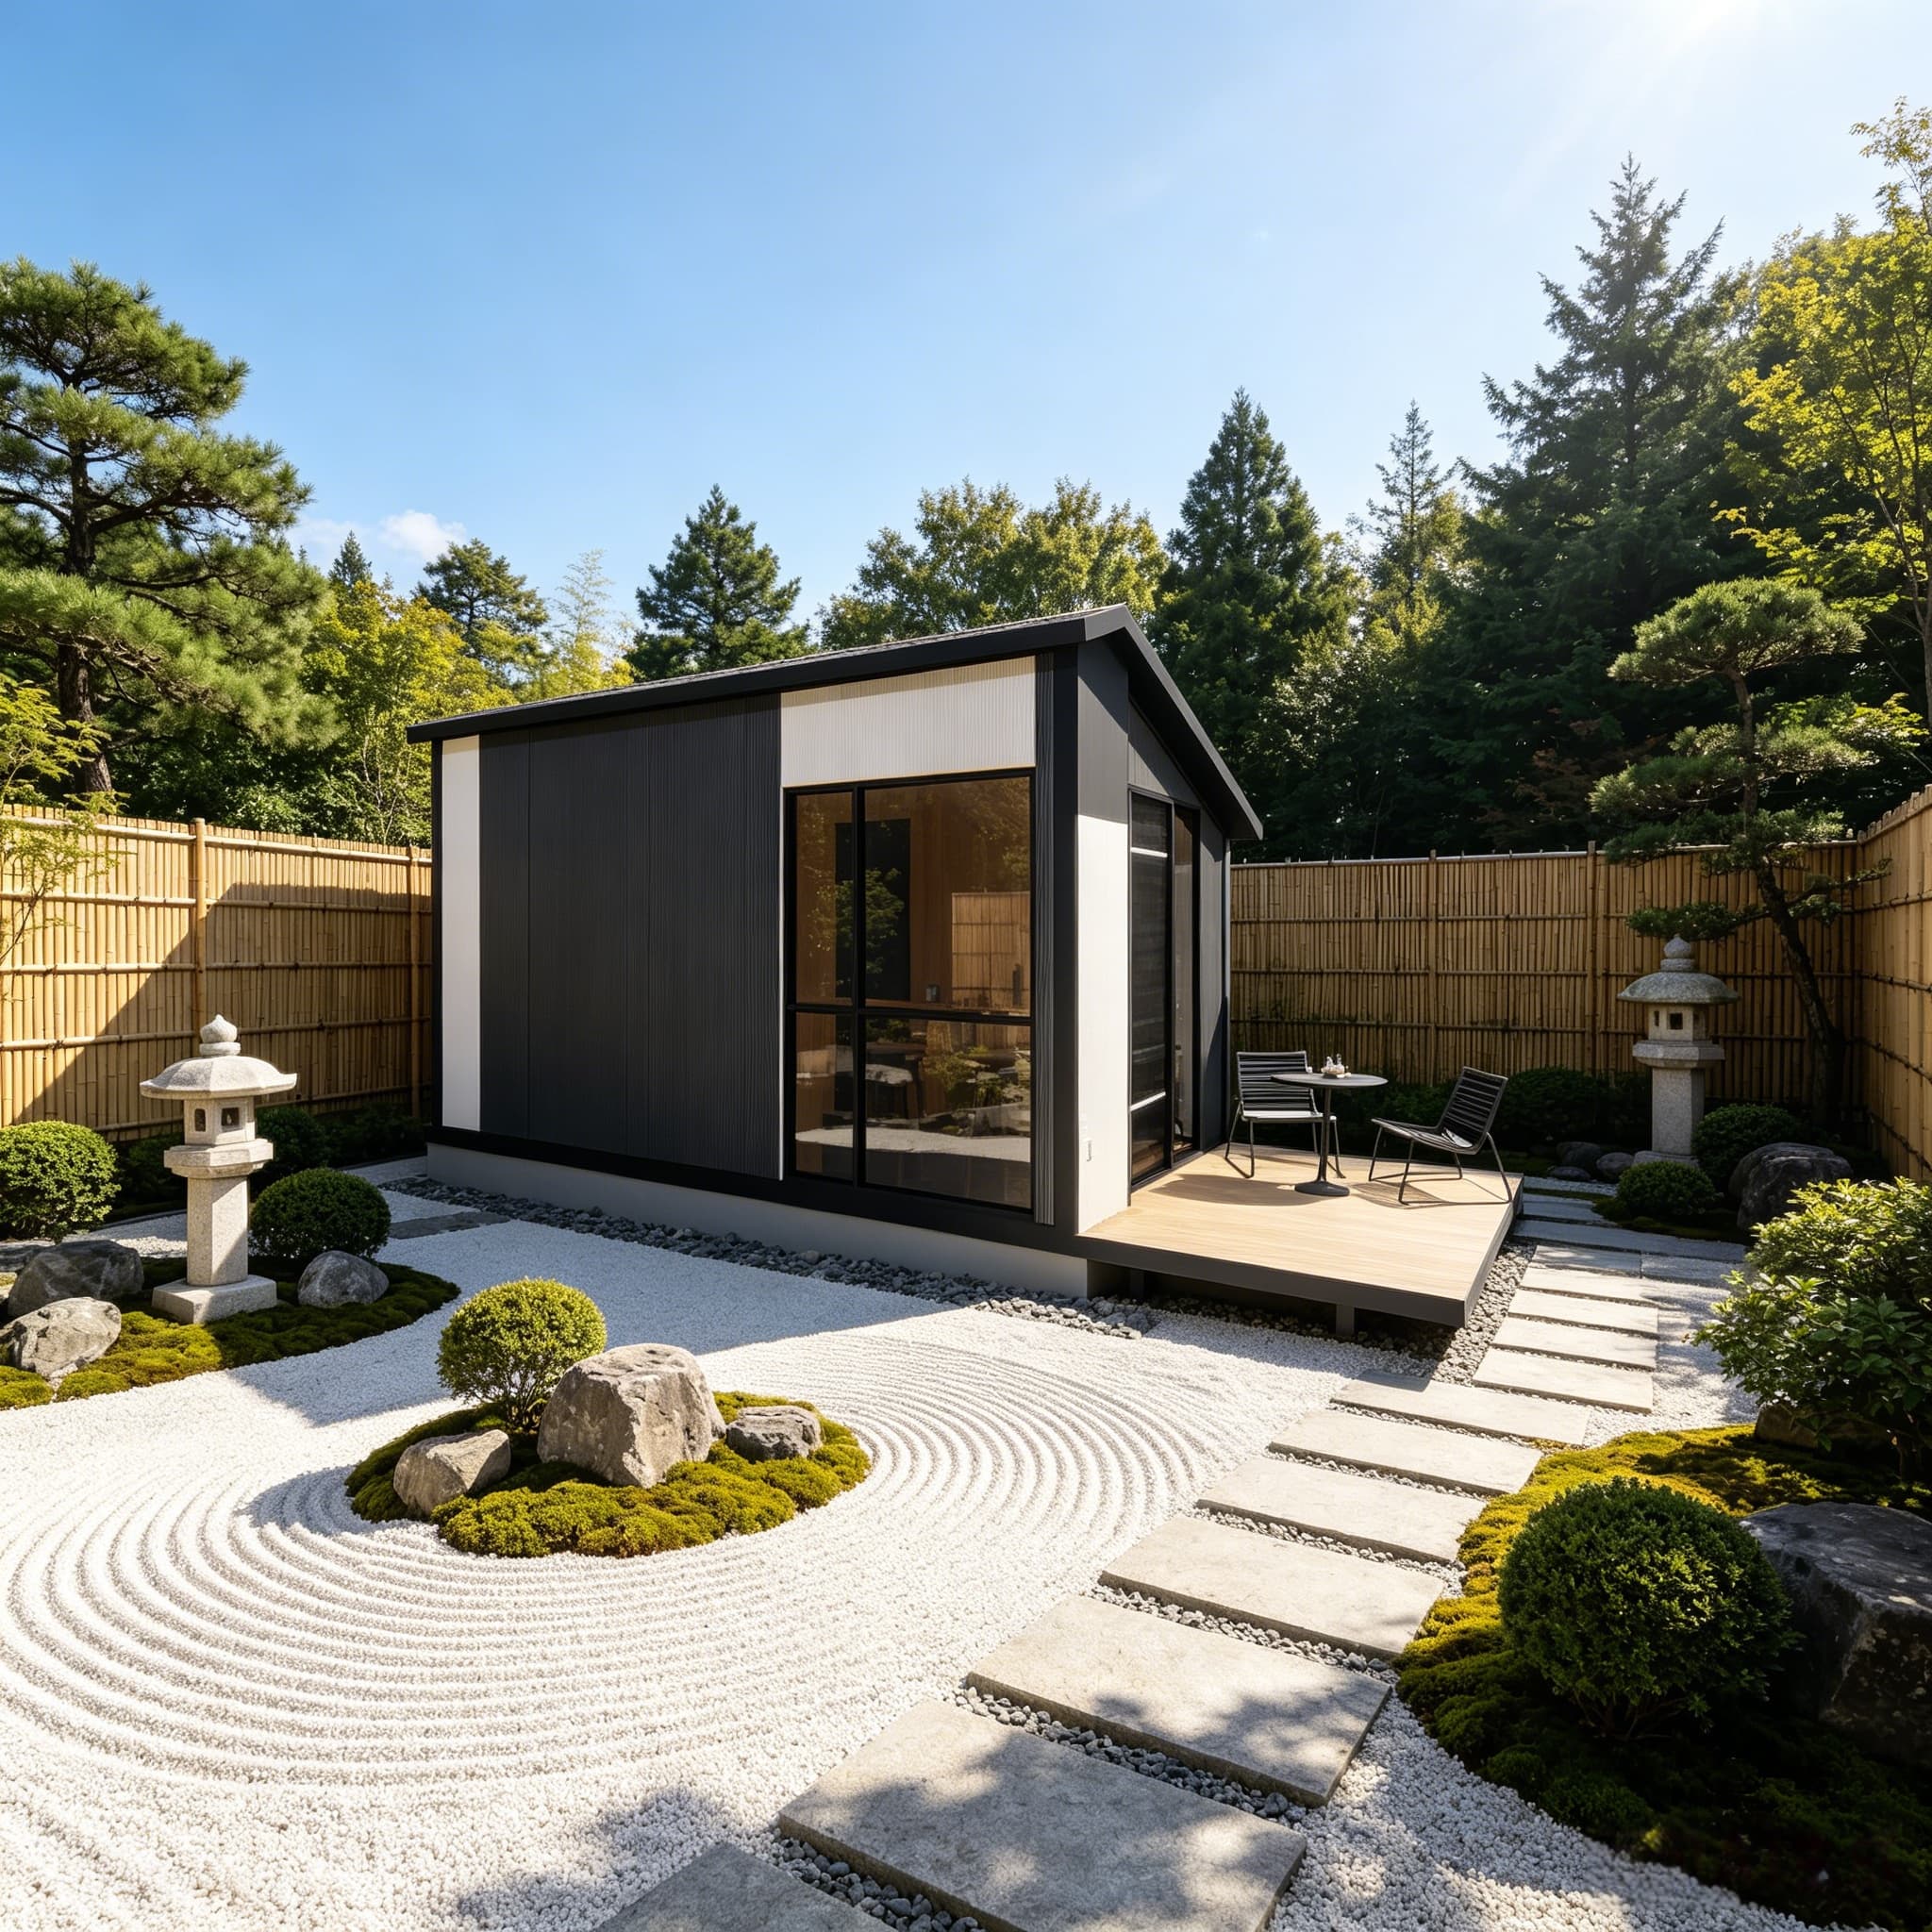
Gable-roof expandable folding houses feature a pitched roof that creates a more traditional residential appearance. This design can support effective rainwater drainage and provide additional interior height. Structural performance depends on the roof pitch, materials, connections, and project-specific engineering requirements.
Gable-roof folding houses may use preassembled roof sections or a combination of folding walls and on-site roof connections. Installation requirements vary by design. Uran House's Folding House D61 combines an A-frame roof with a single-side folding structure, making it suitable for compact residential and rental projects.
A typical expandable folding house installation includes the following steps:
Prepare the Foundation: Confirm ground conditions, levels, and structural support.
Position the Unit: Place the folded house using suitable lifting equipment.
Unfold the Structure: Expand the walls and floor sections according to the installation guide.
Secure the Roof: Complete the specified roof connections and structural fasteners.
Seal the Building: Check roof joints, windows, and weatherproofing.
Connect Utilities: Complete electrical, water, and drainage connections before inspection.
Actual procedures depend on the model and site requirements.
Pitched roofs encourage rainwater runoff and can reduce standing-water risks when drainage systems are correctly designed. However, snow resistance and wind performance depend on structural calculations, anchoring, and local building requirements. A gable roof is not automatically stronger than a flat roof under every loading condition.
A-frame roofs can create a higher central ceiling, improving the sense of space inside compact homes. Insulation, ventilation, glazing, and thermal bridges remain important for energy performance. The Folding House S61 uses a double-side folding structure and A-frame roof to provide a larger interior layout for residential applications.
Gable-roof folding houses are suitable for vacation cabins, backyard residences, rental accommodation, and modular housing projects, subject to local approval. Their residential appearance can be especially attractive for tourism and hospitality developments where design and guest comfort are important.
Both roof types offer benefits for expandable folding houses. The best choice depends on installation requirements, transportation, weather conditions, and project budget.

Installation time depends on the folding mechanism, roof connections, foundation preparation, and available equipment. Fully integrated systems may reduce on-site assembly, while designs requiring additional roof components may take longer. Buyers should request a model-specific installation plan and confirm labor requirements before ordering.
Long-term structural performance depends on the quality of steel framing, hinges, locking mechanisms, and roof connections. Both designs require adequate resistance to wind, snow, and transportation loads. Buyers should review structural drawings, material specifications, and applicable load calculations rather than choosing solely by roof shape.
Roof pitch influences rainwater and snow management, but neither design is universally suitable for every climate. Flat roofs require reliable drainage and waterproofing, while pitched roofs must also address wind uplift and roof-joint integrity. Final selection should follow local rainfall, snow, wind, and temperature requirements.
Both roof types require routine maintenance. Inspections should cover roof seals, fasteners, drainage, exterior coatings, and signs of moisture penetration. Flat-roof drainage systems may need closer monitoring for standing water, while gable roofs require checks around ridge joints, eaves, and roof penetrations.
Roof shape alone does not determine energy efficiency. Thermal performance depends on the complete roof assembly, insulation thickness, airtightness, glazing, and ventilation. A pitched roof may allow additional ceiling space or ventilation options, but these advantages depend on the actual building design.
Inspection Item | Flat Roof | Gable Roof |
|---|---|---|
Drainage | Check roof outlets and water accumulation | Check gutters and eaves |
Waterproofing | Inspect seams and roof penetrations | Inspect ridge, flashing, and joints |
Structural Connections | Check folding locks and fasteners | Check roof connections and fasteners |
Insulation | Check moisture and thermal bridging | Check moisture and thermal bridging |
Maintenance Frequency | Based on exposure and manufacturer guidance | Based on exposure and manufacturer guidance |
Folding house prices depend on structural materials, roof design, dimensions, insulation, customization, and transportation requirements. A-frame models may require different roof components than flat-roof alternatives, but this does not always mean higher total costs. The Folding House S62 offers approximately 35 m² of expanded living space, making it relevant for buyers comparing larger residential layouts.
Lifecycle cost includes initial purchase, freight, installation, energy use, inspection, maintenance, and component replacement. Buyers should compare these factors over the expected service period. A well-designed roof with suitable drainage and accessible maintenance points can reduce operating risks regardless of its shape.
The most suitable option depends on project priorities:
Choose a flat-roof design when a low-profile appearance and straightforward rectangular layout are important.
Consider a gable-roof design when residential aesthetics, central ceiling height, and pitched drainage are priorities.
Evaluate both designs for wind and snow loads, installation requirements, transport dimensions, and total project cost.
For residential and hospitality projects, Uran House's A-frame folding house range provides options for different plot sizes, floor areas, and accommodation requirements.
Conduct a localized site weather analysis to determine your exact snow load and wind resistance requirements.
Consult your municipal zoning board to confirm if minimum roof pitch codes apply to your specific parcel of land.
Request detailed structural engineering reports and waterproofing specifications from your shortlisted manufacturers.
Evaluate your on-site equipment access to determine if you can accommodate the crane required for gable truss assembly.
A: Flat roofs have lower snow load capacities than pitched roofs. While reinforced models handle moderate snow, heavy accumulation poses a severe structural risk. In alpine regions, you must perform manual snow removal to prevent roof sagging or hinge failure.
A: Yes, you can retrofit a pitched roof. Several manufacturers offer aftermarket truss systems and secondary roof kits. You bolt these external frames over the existing flat roof, adding weather protection and improving the exterior aesthetic without altering the core folding mechanics.
A: Flat roofs offer greater mounting flexibility. You can install angled brackets to face the panels perfectly south, regardless of how the house sits on the lot. Gable roofs provide natural angles, but if the roof pitch faces east or west, solar efficiency drops significantly.
A: Yes. A flat-roof unit typically takes 1-2 hours to unfold and secure using basic tools. A gable roof requires 4-6 hours. Crews must manually lift, align, and bolt the heavy steel trusses and roof panels, requiring specialized lifting equipment.
A: They carry a higher risk if not maintained. Standing water degrades rubber gaskets over time. Preventing leaks requires high-quality factory-installed flashing, durable EPDM seals, and routine maintenance to ensure gutters remain clear of debris.
A: Permitting depends heavily on local zoning. Many residential zones enforce minimum roof pitch codes to maintain neighborhood aesthetics. Flat roofs are easily permitted for commercial, industrial, or temporary use, but face strict resistance for permanent residential zoning.
A: Gable roofs are superior for permanent living. The bolted trusses provide rigid durability, and the pitch handles decades of weather stress. Flat roofs excel for temporary living due to their rapid folding mechanics, allowing for quick relocation and efficient transport.


