
Views: 0 Author: Site Editor Publish Time: 2026-10-22 Origin: Site


Builders and property developers face a persistent challenge on remote sites: balancing heavy-duty structural security with the need for expansive, naturally lit living areas. Traditional steel boxes offer unmatched strength but feel claustrophobic. Standard fabric structures provide massive space but fail on security and climate control. The mix tent hybrid approach solves this directly. By combining the rigid framework of a prefab container house with high-tensile architectural membranes, you get the impenetrable security of corrugated steel alongside the airy feel of a tensioned fabric structure. We use the steel module as the secure utility core for plumbing and electrical, while the tent extensions create wide-open living zones. This method bypasses the 8-foot width limit of standard shipping containers. The following breakdown covers the engineering mechanics, site preparation, and structural integration required to execute these hybrid builds successfully.
Structural Synergy: Hybrid designs utilize the container as a secure, insulated core for utilities (kitchen, bath) while utilizing tent-inspired extensions for expansive, flexible living areas.
Cost vs. Lifespan Trade-offs: While initial deployment is faster and often more cost-effective than traditional builds, buyers must account for the differing maintenance lifecycles of steel versus architectural fabrics.
Sustainability and Repurposing: Utilizing repurposed shipping containers for the core structure significantly lowers the carbon footprint, offering an eco-friendly alternative to new construction.
Zoning Complexity: Permitting a hybrid structure requires navigating both temporary structure regulations (for the tent portion) and permanent modular building codes (for the container core).
Optimal Use Cases: Best suited for eco-tourism, glamping resorts, modern garden retreats, and remote off-grid properties where environmental integration is a primary success metric.
Table of Contents

A successful hybrid structure demands strict engineering criteria. You need sufficient load-bearing capacity to handle heavy snow, robust weather resistance for high shear winds, and strategic insulation to stop thermal bridging. Merging rigid steel with flexible tension fabrics requires precise mechanical connections. If the anchoring points fail, the membrane acts like a sail, tearing away from the steel core.
Hybrid tent-container houses combine a rigid steel module with a lightweight membrane or canopy structure. The steel core supports the main building functions, while the membrane section provides flexible covered space. Structural connections, weatherproofing, and material compatibility are essential for long-term performance.
The steel container core provides the main structural support and may accommodate bathrooms, kitchens, utilities, or storage areas. Some projects use modified shipping containers, while others use purpose-built steel modules. Buyers should verify the steel grade, corrosion protection, reinforced openings, and structural connections before selecting either option.
Architectural membranes may use coated polyester fabrics or PTFE-coated fiberglass, depending on the design. These materials are supported by steel or aluminum frames and secured with suitable tensioning systems. Connection details must address wind loads, waterproofing, material movement, and corrosion protection.
Component | Common Material | Primary Function |
|---|---|---|
Structural Core | Coated or galvanized steel | Main structural support |
Steel Connections | Structural steel and approved fasteners | Transfer loads between components |
Membrane Canopy | Coated polyester or PTFE-coated fiberglass | Lightweight weather protection |
Membrane Support Frame | Aluminum or galvanized steel | Support and tension the canopy |
Connection Tracks | Aluminum or compatible fixing systems | Secure membrane edges |
Weather Seals | Compatible gaskets and sealants | Reduce water infiltration |
Hybrid structures require regular inspection of steel connections, membrane tension, exterior coatings, and weather seals. Steel components need corrosion protection, while membrane systems require suitable UV resistance and periodic maintenance. Buyers should confirm replacement-part availability and inspection requirements before installation.
For projects that prefer a fully enclosed modular structure, Uran House's Modular House JZ01 provides an alternative with a galvanized steel frame, coated steel shell, insulated enclosure, and optional awning configuration.
Thermal performance is an important consideration for hybrid tent-container houses. Steel modules and membrane extensions have different insulation characteristics, so the complete building system must be evaluated for the intended climate.
Steel conducts heat readily, making thermal bridging and condensation important design concerns. Suitable insulation layers, thermal breaks, airtightness, and ventilation help maintain indoor comfort. Common insulation options include rigid boards and spray-applied foam, but the correct system depends on the wall construction and climate.
Single-layer membrane structures generally provide less insulation than conventional insulated wall assemblies. Double-layer membranes or additional insulating materials may improve thermal performance. However, their effectiveness depends on the membrane construction, air gaps, airtightness, and installation quality.
Climate-control systems should be designed for the combined steel and membrane spaces. Heating and cooling requirements depend on insulation, glazing, occupancy, and outdoor conditions. Proper ventilation and moisture management can help reduce condensation and improve indoor comfort.
For year-round accommodation, buyers should compare the complete building envelope rather than appearance alone. Uran House's Modular House JZ07A uses a galvanized steel structure, composite insulation, and double-layer insulating glass, with optional insulation upgrades for project-specific requirements.
Before ordering, confirm the insulation configuration, structural performance, ventilation requirements, and local building regulations.
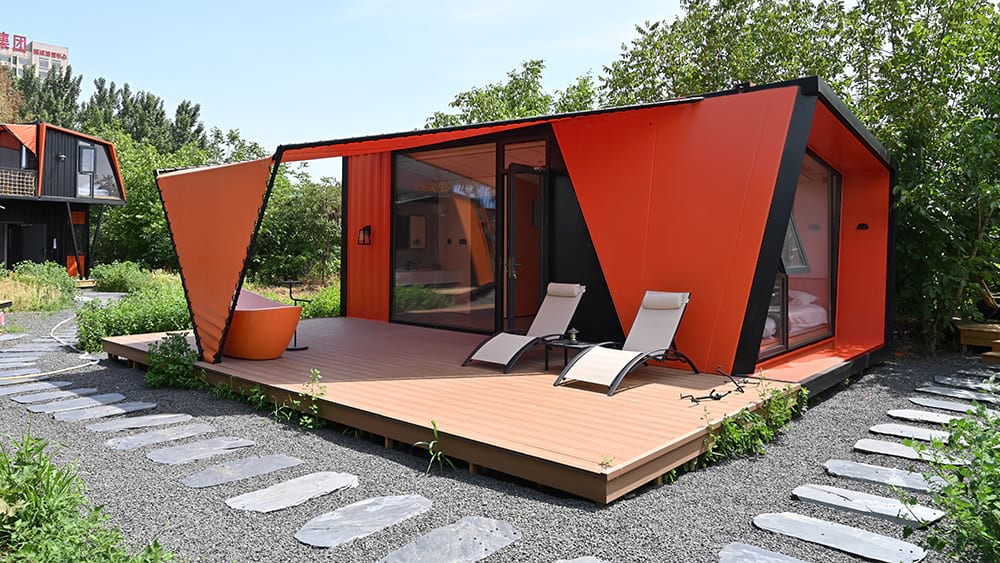
Hybrid architecture does not fit every application. You have to match the structural capabilities to the site constraints and operational goals. Understanding how different buyer profiles utilize these structures ensures the final build performs as intended.
Hybrid tent-container houses combine a rigid modular core with lightweight or tent-inspired structures. They can support flexible layouts for hospitality, residential, and commercial projects. However, the actual expansion mechanism, structural performance, and installation requirements depend on the specific design.
Hybrid modular accommodation can provide distinctive guest experiences through tent-inspired architecture, outdoor spaces, and flexible layouts. For resort developers, key considerations include comfort, privacy, weather protection, and installation efficiency. Uran House's Modular House JZ01 offers a tent-inspired design with an integrated balcony for campsites, lakeside retreats, and boutique resorts.
Remote modular homes may be adapted for off-grid use with suitable solar power, battery storage, water supply, and wastewater systems. These features require project-specific engineering rather than relying on the building structure alone. Buyers should assess local climate, energy demand, maintenance access, and utility requirements before installation.
Modular garden houses can serve as guest rooms, home offices, or accessory dwelling units where local regulations permit. Tent-inspired designs may offer a softer architectural appearance than conventional steel containers. However, foundation design, site access, fire safety, insulation, and zoning requirements must be verified before purchase.
Modular buildings are increasingly considered for temporary retail, cafés, reception areas, and event facilities. Their main advantages include factory prefabrication and adaptable interior layouts. For example, Modular House JZ07B supports uses such as campsite reception, cafés, shared lounges, and premium guest accommodation.
Hybrid tent-container designs can offer flexible architectural forms, while traditional prefabricated buildings often prioritize enclosed structural systems and standardized production. The better option depends on climate, intended use, transport, and operational requirements.
Expandable tent-container concepts may use detachable canopies, modular decks, or fold-out sections to increase usable space. Conventional prefabricated buildings can also provide flexible layouts through connected modules. Buyers should verify the actual expansion method, structural connections, and available floor area rather than assuming every tent-style design is expandable.
Tent-inspired architecture can improve visual connections with surrounding landscapes through glazing, terraces, and open layouts. Transparent membranes may also be used in some hybrid structures. However, daylight performance, privacy, overheating, and insulation depend on the actual materials and building design.
Hybrid modular houses offer opportunities for distinctive exterior shapes, colors, terraces, and interior configurations. Tent-like roofs and nature-inspired forms can help accommodation projects stand out from conventional rectangular cabins. Uran House's Modular House JZ05 features a 12 m² terrace designed for scenic campsites and resort accommodation.
Long-term durability depends on structural materials, coatings, waterproofing, and regular maintenance. Rigid steel modules require corrosion protection, while fabric membrane systems need inspections for tension, UV degradation, and seam condition. Replacement schedules should follow the actual material specifications and environmental exposure.
Evaluation Factor | Hybrid Tent-Container Design | Traditional Prefab House |
|---|---|---|
Architectural Appearance | Flexible, tent-inspired design | Conventional modular appearance |
Space Expansion | Possible with engineered extensions | Possible through connected modules |
Weather Protection | Depends on membrane and enclosure design | Depends on wall and roof construction |
Thermal Insulation | Requires careful membrane and insulation design | Depends on insulated building envelope |
Installation | Depends on structural connections | Depends on module dimensions and assembly |
Maintenance | Rigid structure and membrane inspections | Roof, wall, and structural inspections |
Typical Applications | Glamping, events, leisure spaces | Residential, hospitality, offices |
Hybrid modular house costs depend on structural design, materials, customization, transportation, and installation requirements. Lightweight components may simplify some logistics, but oversized modules or special lifting equipment can increase costs. Buyers should compare the complete delivered and installed price, including customs, foundations, utilities, and assembly.
Foundation requirements depend on soil conditions, structural loads, anchoring, and intended use. Options may include concrete piers, ground screws, or engineered piles where appropriate. Low-impact foundations may reduce some excavation, but their suitability must be confirmed by a qualified engineer.
A typical site preparation process includes:
Site Survey: Check ground conditions, access routes, and local regulations.
Foundation Design: Confirm structural loads and suitable foundation methods.
Utility Planning: Prepare electrical, water, and drainage connections.
Module Placement: Position the prefabricated structure using appropriate equipment.
Structural Assembly: Secure connections, canopies, and any approved extensions.
Final Inspection: Verify stability, waterproofing, utilities, and safety requirements.
Energy efficiency depends on insulation, glazing, airtightness, ventilation, and HVAC design. Lightweight membrane structures may require additional thermal protection in cold or hot climates. Buyers should evaluate year-round operating costs and maintenance needs rather than relying on the building's appearance or advertised installation speed.
For resort operators and commercial buyers, total ownership cost should include more than the purchase price.
Cost Factor | What Buyers Should Evaluate |
|---|---|
Manufacturing | Base model, dimensions, and customization |
Transportation | Freight, loading dimensions, customs |
Site Preparation | Foundation, drainage, and access |
Installation | Equipment, labor, and connections |
Utilities | Electricity, water, wastewater, HVAC |
Maintenance | Coatings, waterproofing, components |
Operation | Energy use, cleaning, repair, downtime |
A well-planned modular project should balance initial investment, guest experience, operating efficiency, and long-term maintenance.
Commission a geotechnical soil test to determine the exact depth and torque requirements for the helical pier foundation.
Submit preliminary hybrid design sketches and material specifications to your local zoning board to confirm classification before purchasing.
Request stamped engineering calculations from the manufacturer proving the fabric canopy can withstand your local wind and snow loads.
Hire a certified rigger or tension-fabric specialist to oversee the initial deployment and tensioning of the membrane structure.
Establish a bi-annual maintenance schedule to inspect the keder rail bolts for galvanic corrosion and re-tension the fabric turnbuckles.
A: Industrial architectural fabrics typically last between 10 and 20 years. The exact lifespan depends heavily on UV exposure, local weather conditions, and routine maintenance. Regular cleaning and ensuring the fabric remains properly tensioned will maximize its longevity. When the fabric degrades, the underlying steel or aluminum tension frame remains intact, and only the membrane requires replacement.
A: Legality varies strictly by local zoning laws. Many municipalities distinguish between permanent structures and temporary tent structures. To use a hybrid home as a permanent residence, you must submit engineered, stamped plans proving the membrane structure meets local building codes for wind, snow, and fire safety. Always consult your local planning department before purchasing.
A: Climate control relies on high-efficiency mini-split heat pump systems. The insulated steel container core acts as a thermal battery, retaining conditioned air. The tent section utilizes double or triple-layer insulated membranes to trap dead air and reduce thermal transfer. Proper dehumidification via Energy Recovery Ventilators is also essential to prevent condensation on the interior fabric surfaces.
A: Yes, if properly engineered. The steel core is inherently rigid and highly wind-resistant. The tent structure must be specifically engineered for high wind loads, utilizing heavy-duty tensioning cables, reinforced keder rails, and wind-rated architectural fabrics. The fabric must remain drum-tight to prevent wind flap, which is the primary cause of membrane failure during storms.
A: The heavy steel container core requires a robust foundation, such as helical piers, concrete footings, or a concrete slab. The tent portion is much lighter and typically requires specific anchoring points, such as ground screws or adjustable leveling feet resting on concrete pavers. This dual-foundation approach reduces overall excavation and concrete usage.
A: They offer significant sustainability benefits. Utilizing repurposed shipping containers upcycles thousands of pounds of steel. The lightweight nature of the tent extensions requires less concrete for the foundation, minimizing site disruption and preserving natural landscapes. Additionally, the flat-pack shipping method reduces the carbon footprint associated with transporting building materials.
A: Hybrid structures generally offer lower upfront framing and site preparation costs due to rapid deployment and minimal foundation requirements. However, owners must account for higher long-term operational factors, including increased HVAC energy usage in the tent sections and the eventual cost of replacing the architectural membrane every 10 to 15 years.


