
Views: 0 Author: Site Editor Publish Time: 2026-10-22 Origin: Site


The rapid deployment and space efficiency of expandable folding houses have shifted them from niche alternatives to viable primary residences, accessory dwelling units (ADUs), and commercial spaces. Selecting the wrong unit size or expansion mechanism can result in severe logistical bottlenecks, foundation mismatches, local zoning rejections, or inadequate living space for the intended use case. We often see buyers underestimate the heavy machinery required for larger units or the specific foundation engineering needed to support fold-out sections on uneven terrain. A poor choice upfront leads to delayed schedules and compromised structural integrity. To make a confident purchasing decision, you must evaluate your site constraints, foundation readiness, financing options, and long-term space requirements against the structural realities of single-side and double-side expansion models.
Logistical Limits Dictate Size: The choice between a 20ft and 40ft unit is often decided by site access; 40ft units require significant turning radiuses for flatbed delivery and larger crane capacities for placement.
Expansion Type Impacts Layout and Maintenance: Single-side expansions are optimal for narrow lots and simpler rooflines, while double-side expansions maximize square footage but introduce more hinges, weather seals, and roof joints that require ongoing maintenance.
Permitting and Financing Precede Purchasing: Both 20ft and 40ft models face strict local zoning scrutiny regarding minimum square footage, foundation types, and wind/snow load certifications, which directly impacts the ability to secure traditional mortgages or insurance.
Table of Contents
Before selecting an expandable folding house, buyers should evaluate site accessibility, local regulations, financing options, and intended use. These factors influence the appropriate building size, delivery method, and overall project cost.
Site access is essential for successful folding house delivery. Buyers should check road width, turning space, overhead obstacles, bridge restrictions, and unloading conditions. Larger units may require specialized transportation or lifting equipment.
A practical delivery checklist includes:
Road Access: Confirm vehicle width, turning radius, and road conditions.
Height Clearance: Check bridges, trees, and overhead power lines.
Unloading Area: Verify crane access and suitable ground support.
Foundation Access: Ensure lifting equipment can reach the installation area.
Delivery Planning: Confirm transport dimensions and unloading requirements with the supplier.
For projects with limited access, the Folding House D61 offers a compact, single-side folding design suitable for narrower plots and backyard installations.
Local building regulations determine whether a folding house can be used as a residence, guest house, or temporary structure. Requirements vary by country and municipality.
Before purchasing, confirm zoning rules, foundation requirements, structural load ratings, fire safety, and utility approvals. Buyers should also request relevant technical drawings and documentation for local review.
Financing and insurance depend on the building's classification, intended use, foundation, and local requirements.
Some projects may qualify for residential financing, while others require personal, commercial, or specialized funding. Buyers should confirm available options with lenders and insurers before placing an order.
The intended use determines the required floor area and interior layout. A backyard office may need only one flexible room, while a family residence requires more space for sleeping, cooking, and storage.
For example, Uran House's Folding House S61 provides approximately 29 m² of expanded living space, making it suitable for compact rental homes, vacation cabins, and backyard residences.
20ft and 40ft expandable folding houses differ in transportation requirements, available living space, installation complexity, and potential applications.
These are general industry size categories. Actual expanded dimensions depend on the manufacturer's folding mechanism and product configuration.
20ft expandable folding houses are commonly considered for projects requiring compact transportation and practical living space.
Depending on the design, they may accommodate a studio, one-bedroom layout, small office, or temporary accommodation.
Their main advantage is the relatively compact transport footprint. However, usable interior space and installation requirements vary between models.
40ft expandable folding houses can provide additional space for larger residential layouts, workforce accommodation, or commercial applications.
They may accommodate multiple rooms and more substantial interior facilities.
However, their greater transport length requires careful evaluation of access roads, foundations, lifting equipment, and site preparation.
Buyers should confirm the folded and expanded dimensions rather than relying only on the 40ft product designation.
Evaluation Factor | 20ft Folding House | 40ft Folding House |
|---|---|---|
Transport Length | Approximately 20ft class | Approximately 40ft class |
Expanded Living Space | Depends on design | Generally offers more potential space |
Site Requirements | More suitable for compact sites | Requires greater transport and installation access |
Interior Layout | Studio, compact residential or office | Larger residential or commercial layouts |
Transportation | Requires route and unloading checks | May need more demanding logistics |
Installation | Depends on folding structure | Depends on lifting and assembly requirements |
Typical Applications | Backyard units, rental cabins, offices | Family housing, workforce accommodation |
Exact dimensions, expanded floor areas, and installation requirements must be confirmed for the selected model.
Expandable folding houses may be supplied as basic structures with utility provisions or as more complete residential packages.
Common customization options include kitchens, bathrooms, flooring, insulation, HVAC systems, furniture, and appliances.
Buyers should confirm which components are factory-installed and which require local installation.
Not every folding house follows standard 20ft or 40ft sizing. Uran House offers A-frame folding houses designed around specific living-space requirements.
Uran House Model | Expanded Dimensions | Approx. Floor Area | Recommended Application |
|---|---|---|---|
5.85 × 2.81 m | 16.5 m² | Narrow plots, compact rental units | |
S61 | 5.85 × 4.96 m | 29 m² | Backyard homes, couples, vacation rentals |
5.85 × 6.00 m | 35 m² | Small family homes, larger rental units |
All three models use an A-frame roof with a deployed height of approximately 3.15 m. Final specifications should be confirmed using approved product drawings.
The most suitable folding house depends on site conditions, living requirements, and delivery feasibility.
Choose a compact model for narrow plots, backyard offices, and small rental units.
Consider a wider expandable model for family accommodation or flexible interior layouts.
Evaluate larger units carefully when transportation access and foundation space are limited.
Compare actual floor area and configuration, rather than relying only on 20ft or 40ft labels.
For residential and rental developments, Uran House provides several folding house configurations designed for different plot sizes and accommodation requirements
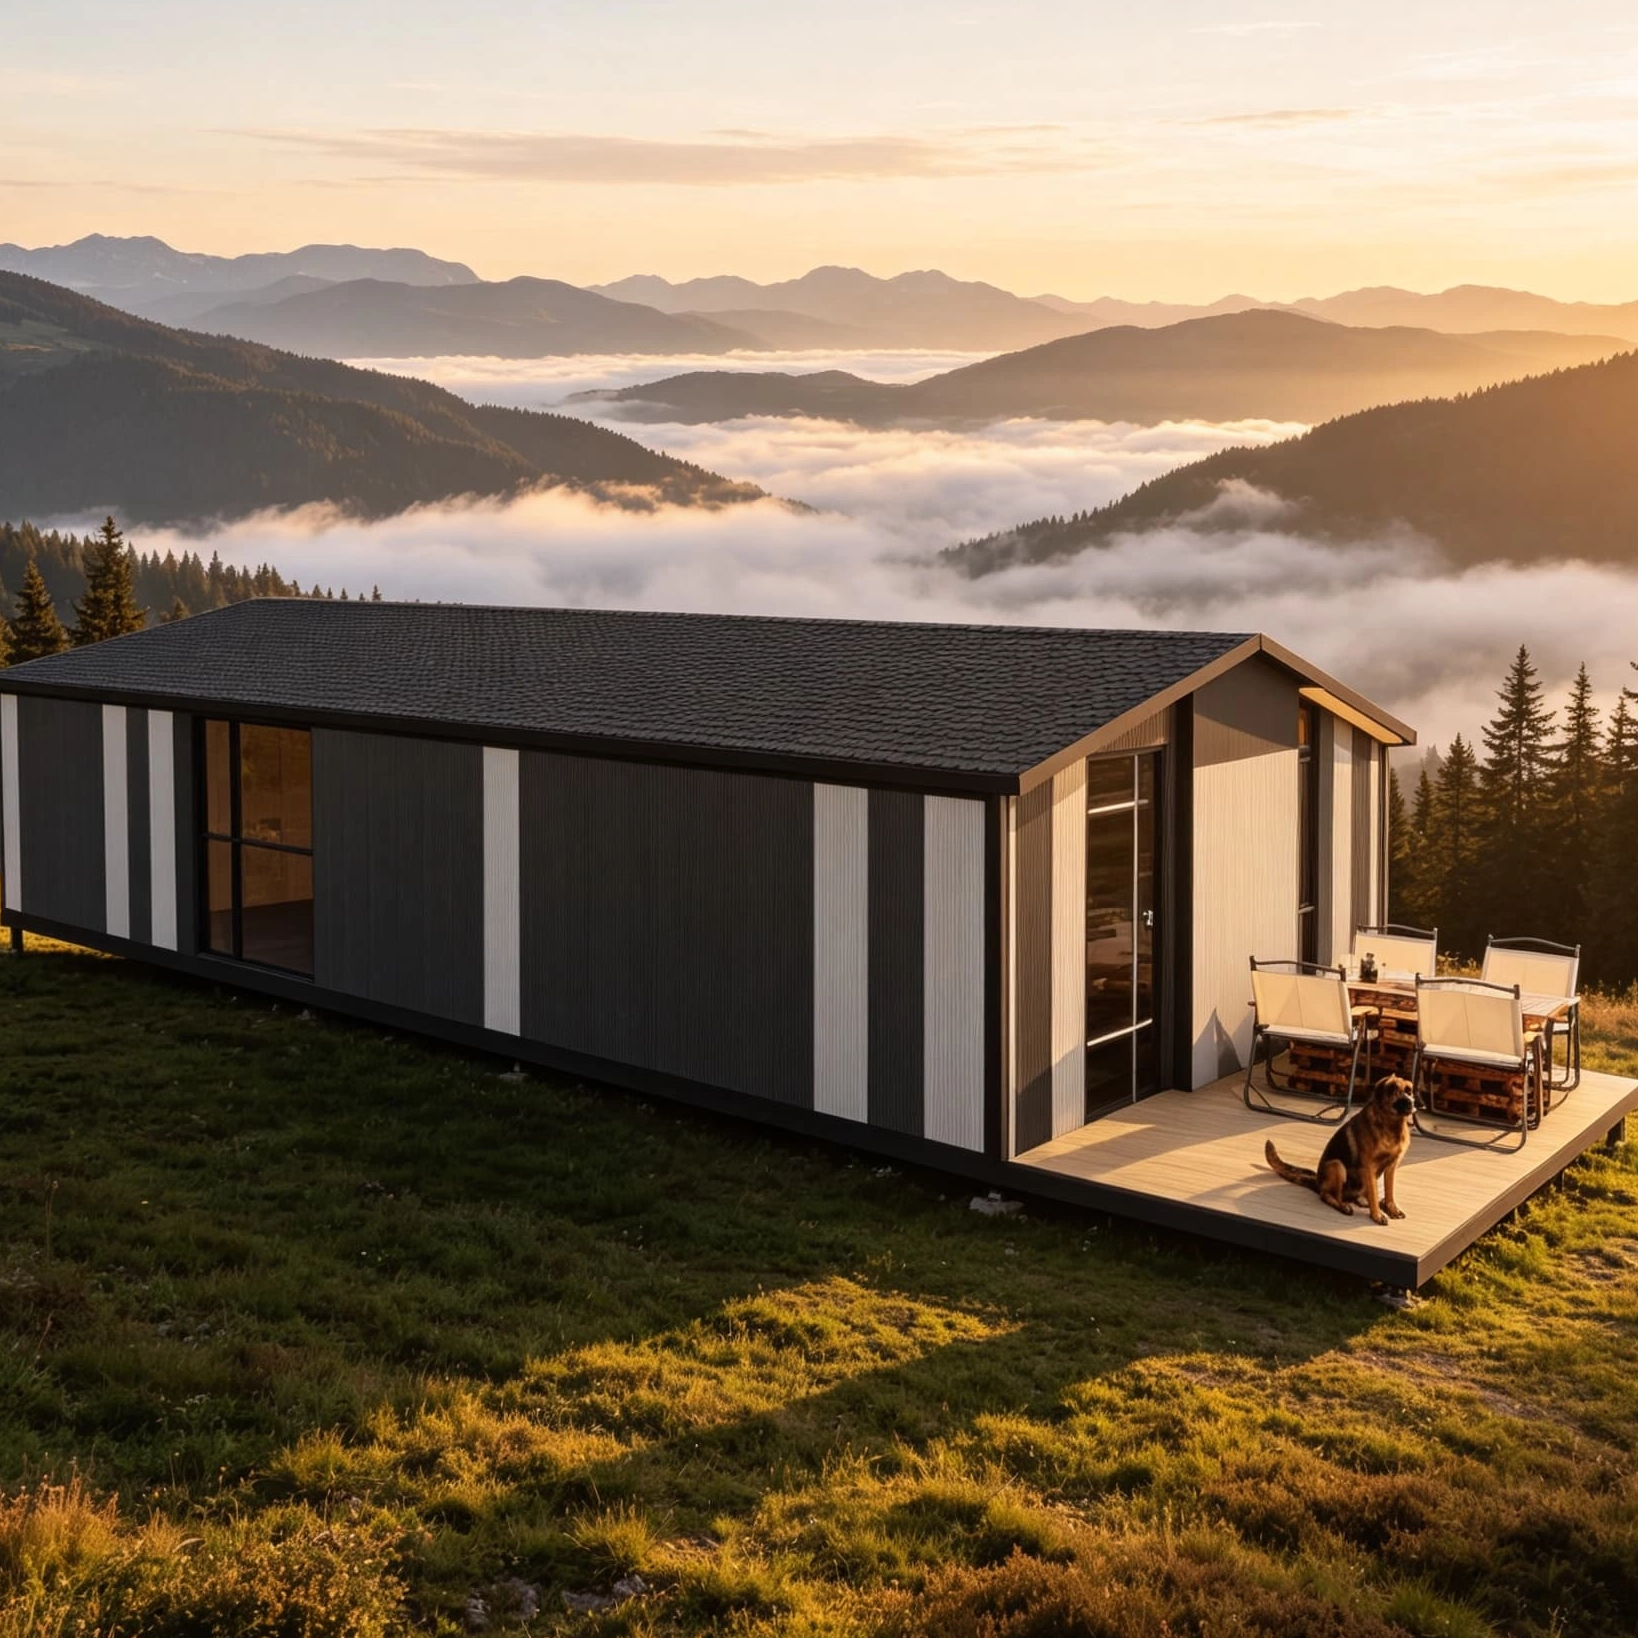
Single-side and double-side expandable folding houses differ mainly in expansion direction, available floor space, site requirements, and interior layout. The best choice depends on land dimensions, intended use, and project budget.
Single-side folding houses expand in one direction while retaining a more compact overall layout. This design is particularly useful for narrow plots, backyard residences, and small rental units. Uran House's Folding House D61 uses a single-side folding structure with an A-frame roof, providing a practical option for projects with limited space.

Double-side folding houses expand on both sides of the central structure, creating a wider interior. This configuration allows more flexibility for bedrooms, living areas, kitchens, and storage.
For example, the Folding House S61 provides approximately 29 m² of living space, making it suitable for backyard homes, compact rentals, and vacation cabins.
Both folding systems require reliable hinges, locking connections, waterproof seals, and structural support. Single-side designs may have fewer folding joints, while double-side designs require careful alignment across a wider structure.
Wind resistance, snow-load capacity, and thermal performance depend on engineering specifications rather than expansion direction alone.
Feature | Single-Side Expansion | Double-Side Expansion |
|---|---|---|
Expansion Direction | One side | Both sides |
Land Requirements | Suitable for narrower plots | Requires more lateral space |
Interior Layout | Compact and efficient | Wider and more flexible |
Typical Applications | Backyard homes, small rentals | Family homes, vacation rentals |
Installation | One folding side to secure | Two folding sides to secure |
Weatherproofing | Depends on joint design | Depends on joint design |
Uran House Example | D61 | S61 / S62 |
A stable foundation is essential for structural alignment and long-term performance. Common options include concrete slabs, concrete piers, and helical piles. The correct choice depends on soil conditions, building loads, drainage, and local regulations.
Foundation Type | Main Advantage | Key Consideration |
|---|---|---|
Concrete Slab | Continuous structural support | Ground preparation and curing |
Concrete Piers | Support at designated load points | Accurate placement and alignment |
Helical Piles | Limited excavation in suitable soils | Soil conditions and engineered capacity |
All supporting points, including expanded sections, must be included in the foundation design.
Folding house durability depends on steel framing, corrosion protection, insulated wall panels, and weatherproof connections. Common insulation materials include EPS, PU, and PIR, with different thermal and fire-performance characteristics.
Buyers should verify the complete wall assembly, insulation thickness, fire classification, and local compliance requirements rather than selecting materials based on their names alone.
Prefabricated utility connections can reduce some on-site work. Bathrooms, kitchens, and electrical distribution systems may be integrated into the central structure, depending on the model.
Uran House's Folding House S62 supports optional kitchen, bathroom, heating, and insulation configurations. Its approximately 35 m² layout provides greater flexibility for small family homes and long-term rentals.
All utility connections must be checked against local installation and safety requirements.
Expandable folding houses can be adapted for selected off-grid applications with suitable solar power, battery storage, water supply, and wastewater systems.
However, off-grid capability is not automatic. Buyers should assess energy consumption, roof load capacity, insulation, ventilation, and local climate before selecting equipment.
For remote projects, ground-mounted solar panels may be considered where roof capacity or folding mechanisms limit rooftop installation.
The best folding house depends on available land, occupancy needs, and intended use.
Choose single-side expansion for narrow plots, compact backyard residences, and smaller rental units.
Choose double-side expansion for wider living areas, family accommodation, and more flexible interior layouts.
Consider insulation and utilities when developing projects for year-round occupancy.
Verify foundation and structural requirements before purchasing or installing any folding house.
For buyers planning larger residential spaces, Uran House's S Series provides wider layouts while retaining the transportation advantages of a folding structure.
Commission a professional land survey to confirm delivery truck access and identify exact property line setbacks.
Consult with your local zoning office regarding modular and expandable home classifications to ensure legal compliance.
Request stamped engineering specifications and snow/wind load certifications from your shortlisted manufacturers before placing a deposit.
Hire a local geotechnical engineer to determine whether your soil requires a concrete slab, piers, or helical piles.
Secure quotes from local crane operators and riggers based on the exact weight and dimensions of your chosen unit.
A: Yes. To prevent structural sagging and comply with permanent dwelling codes, they require engineered concrete piers, slabs, or helical piles. The cantilevered fold-out wings are exceptionally heavy. You must fully support them from beneath to maintain structural integrity and keep the roof seams locked tightly.
A: Delivery expenses vary by distance and size. However, 40ft units require larger flatbeds, escort vehicles in some jurisdictions, and heavier cranes. These requirements often double the logistical and transportation expenses compared to a 20ft unit, which can easily travel on standard municipal roads.
A: Yes, provided they are securely anchored to an engineered foundation and the manufacturer has certified the unit for specific local wind and snow loads. You must properly lock and seal the fold-out roofs. In extreme weather zones, we reinforce them with additional structural support posts.
A: Once the foundation is prepped and the unit is craned into place, a 20ft unit can be unfolded and weather-tight in two to four hours. A 40ft unit typically takes a full day with a larger crew and heavy machinery. Interior utility connections take additional days to complete.
A: While possible, connecting multiple units requires custom flashing, structural modifications, and complex roof joining to prevent water leaks between the modules. We generally find it more efficient to purchase a single larger unit than to attempt joining multiple folding structures on site.
A: High-quality rubber and silicone seals typically last five to ten years depending on UV exposure and climate conditions. The heavy-duty steel hinges can last decades if you keep them free of rust, inspect them regularly, and properly lubricate them with lithium grease.
A: Appreciation depends heavily on the foundation type, local real estate market, and legal classification. If you permanently affix the unit to an engineered foundation and legally classify it as a permanent modular structure rather than a temporary mobile unit, it can appreciate alongside traditional real estate.


